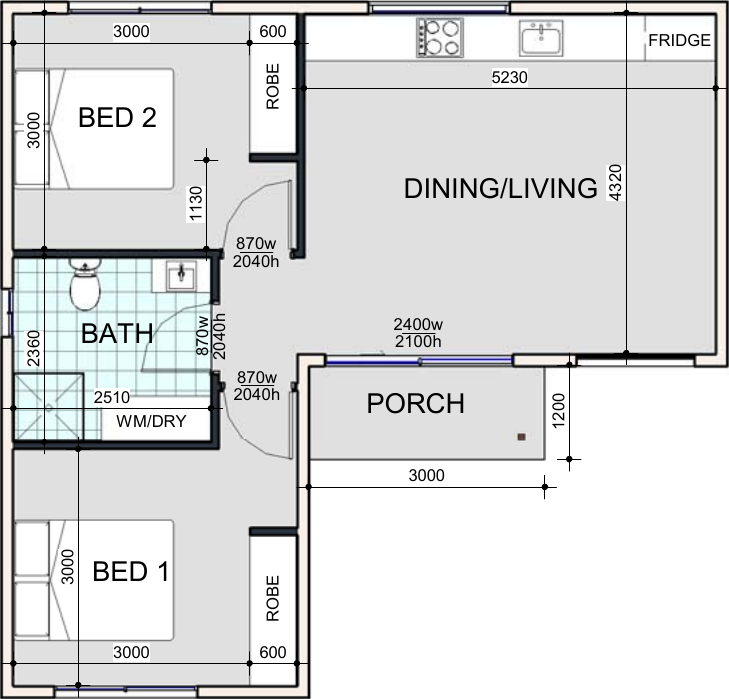
Option A
59.1 m² · 9.22 × 8.84 m
2 bed1 bathCDC
Price on request
Fixed-price granny flats designed for complying-development approval — for family, guests, a home office or extra rental income.
Summer start: free upgrade to the Scandi exterior palette on contracts signed before 31 January.
Ask about itDesigns
Every design is about 60 m², two bedrooms and one bathroom, and drawn to fit complying-development rules.
59.1 m² · 9.22 × 8.84 m
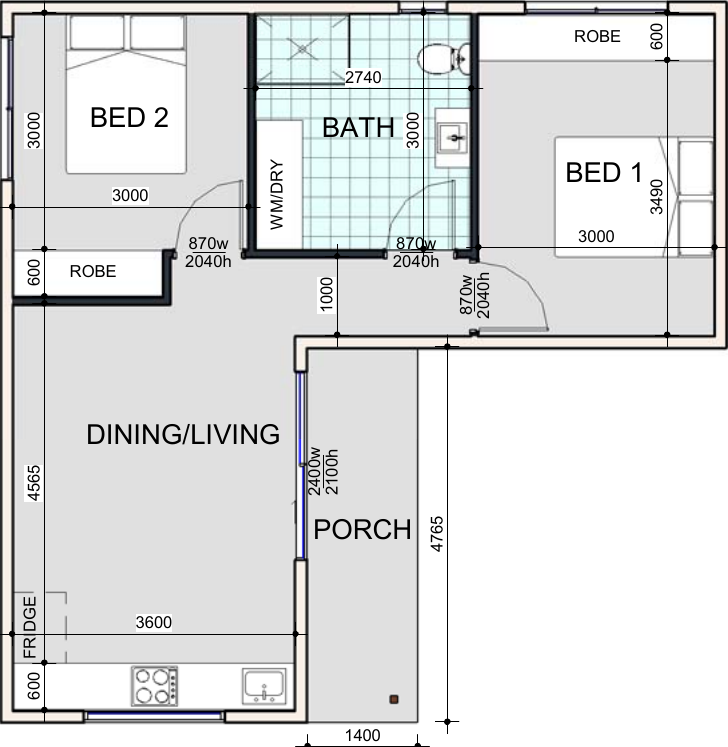
59.1 m² · 9.22 × 9.16 m
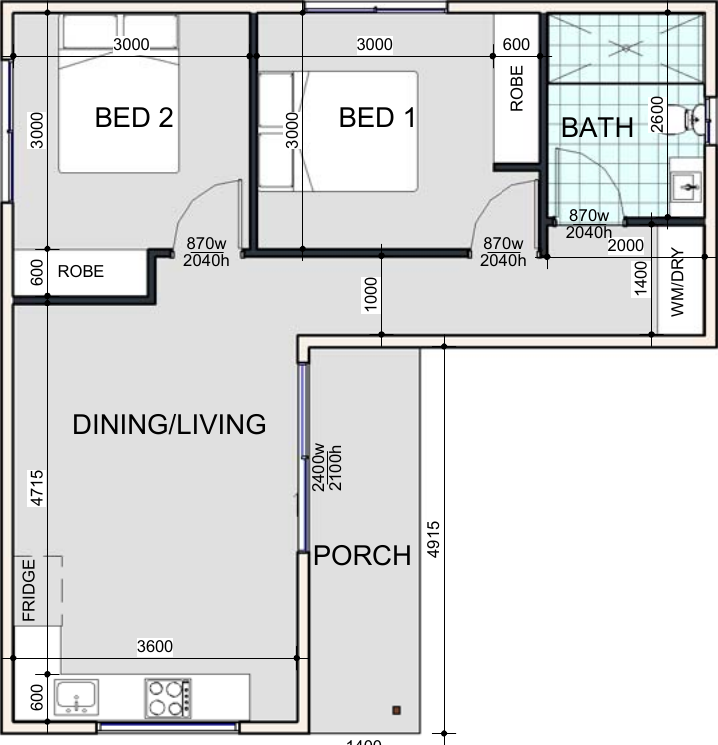
59.0 m² · 9.08 × 9.31 m
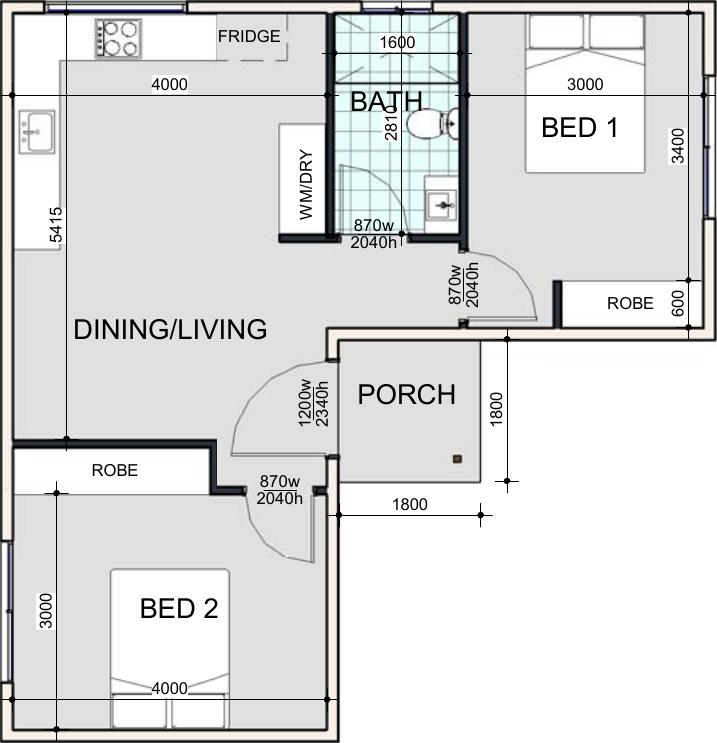
60.8 m² · 9.08 × 9.41 m
How it works
One team handles the approvals, the build and the handover.
We look up your lot, check the rules and confirm which designs fit.
Pick a design and palette and get a fixed price with everything listed.
We prepare the plans, reports and BASIX and lodge the CDC.
We build, certify and hand you the keys.
Inclusions
Inspiration
Crisp white render, warm vertical timber and fine black frames under a charcoal roof.
Light, breezy and easy to live with. Soft whites, pale timber and a sea-blue front door.
Dark steel tones, raw concrete greys and brass accents.
Blog
Tell us your address and we’ll check the lot, the rules and which designs fit — free.
Check my block